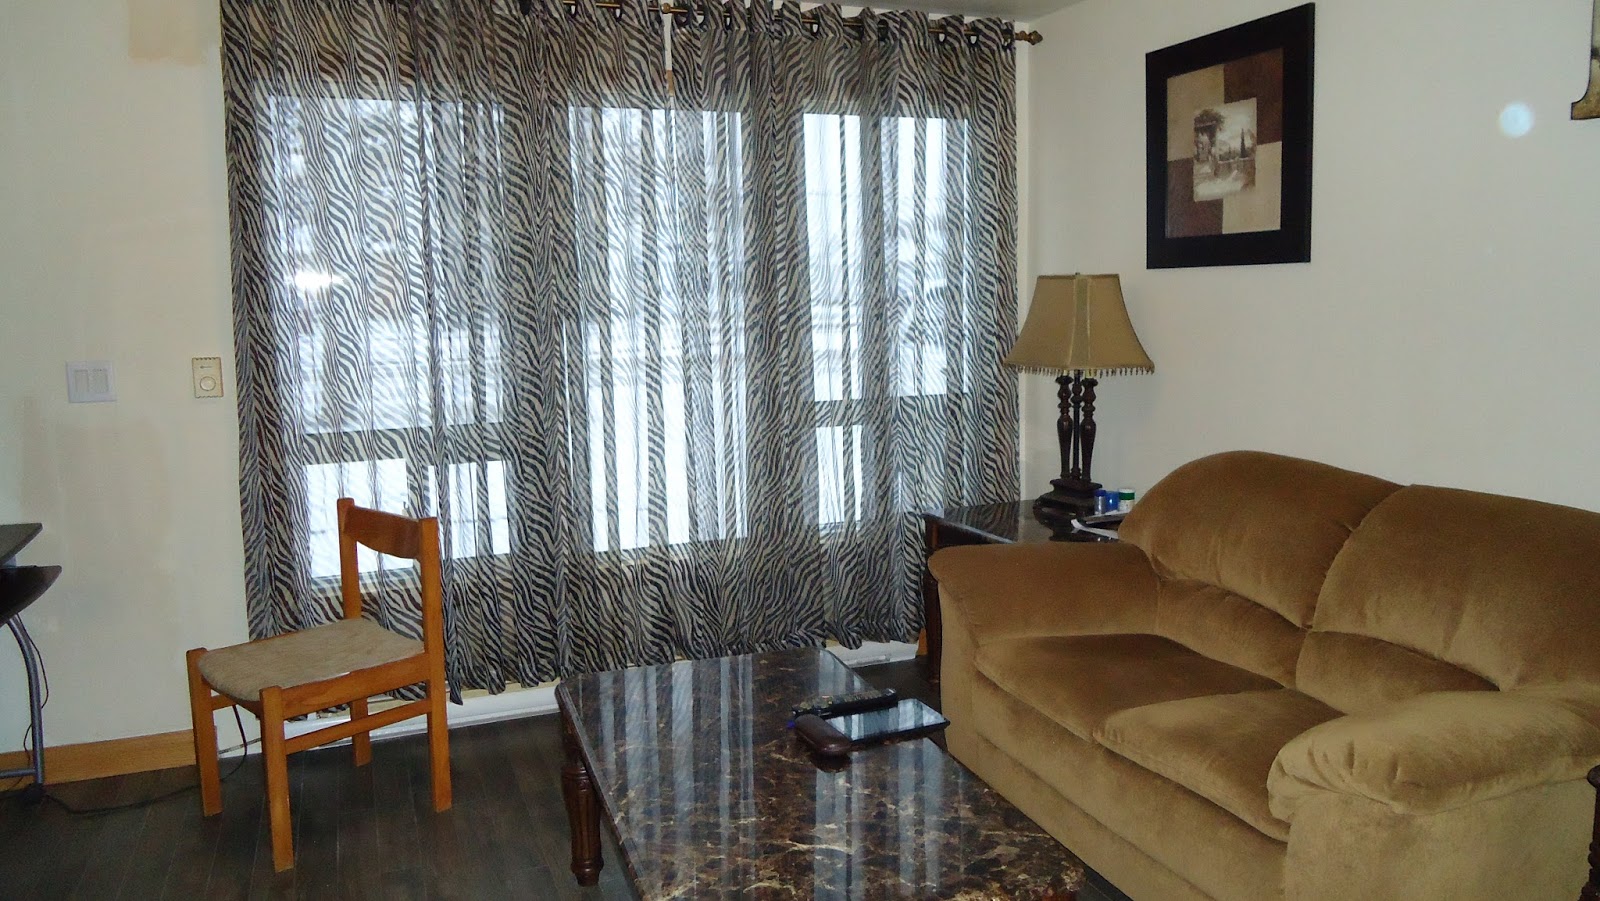
Welcome to 620 Gertrude Avenue, a condominium property located in the very desirable and trendy Crescentwood area. Currently we have listed for sale unit # 306. Let me tell you a bit about it.
The building is a three story secure structure and a short drive, or walk, to Osborne Village and the Corydon Strip. Here is where you will find some of the best restaurants and shopping that Winnipeg has to offer. Imagine a beautiful summer evening strolling around the Crescentwood area with it's beautiful character homes and mature full trees. Perhaps ending up on Corydon for a night cap or delicious late night appetizer?
The unit offered for sale is a two bedroom, top floor, corner unit, with a private balcony offering a lovely view of the front street as opposed to the back lane. The master bedroom has a large closet and three piece en-suite. The kitchen opens to the dining room with a well designed flow into the living room appointed with patio doors to your private balcony. The second bedroom is spacious as is the in suite laundry room. There is a four piece bath making two full bathrooms for this 1044 square foot unit. All flooring, cabinets, appliances, paint and carpets are in great shape and this was a non smoking home.
There are a lot of inclusions featured with this great condo. For starters, the fridge, stove and dishwasher are stainless steel. Also included is a wall mounted air conditioner, washer and dryer. The condo fees include heat, hydro, insurance for the common area, landscaping, snow removal, management and one parking spot.
The property is currently vacant and looking for a new owner to call it home. Possession is flexible and can be quick. Make your appointment to view with Rolf Hitzer, 204-989-6900, at Royal LePage Top Producers, you won't be disappointed!
Please check out the youtube video for this amazing property! https://youtu.be/vMlEtpo-Df0
Showing posts with label Royal Lepage. Show all posts
Monday, January 16, 2017
Sunday, October 16, 2016
562 St. Mary's Rd,Winnipeg, Manitoba.
562 St. Mary's Rd is a commercial building zoned C2. The property is riverfront off of St. Mary's Rd. The location is high traffic and very visible in the St. Vital district of Winnipeg, Manitoba.
The building has two front entrances off of St. Mary's Rd. Each entrance leads to what can be two separate business offices. The door furthest to the right will take you into a front area measuring 12.5 ft x 28.7 ft. Behind this area is could be a residential living area, or a business requiring a kitchen and private offices. There are two bedrooms. One measuring 14.5 ft x 12 ft, with renovated closet and featuring a built in desk. The second bedroom measures 12 ft x 13 ft and also features a remodeled closet. The kitchen is open to the living area and spacious. There is plenty of counter and cabinet space. The fridge and dishwasher are stainless steel, and there are two ovens and a cook top. The living area is open and has a door to the side of the building which leads to stairs out to the back and eventually leading to the river. There is a window in the living area with a beautiful view of the river.
The second entrance off of St. Mary's Rd takes you into what can be an addition business space. This area needs some upgrades, but has a two piece bathroom and an additional work sink outside of the bathroom. This area measures 11.6 ft x 51.5 ft. There are doors joining all areas of the interior space. At the rear of the building is an attached storage area measuring 11. 6 ft x 21 ft.
The building is vacant and possession can be immediate. Appliances are included. This is an amazing opportunity to own a piece of very desirable river front property, in a very busy part of the city.
Please check out the youtube video: http://www.kijiji.ca/v-view-details.html?requestSource=b&adId=1207619117
The building has two front entrances off of St. Mary's Rd. Each entrance leads to what can be two separate business offices. The door furthest to the right will take you into a front area measuring 12.5 ft x 28.7 ft. Behind this area is could be a residential living area, or a business requiring a kitchen and private offices. There are two bedrooms. One measuring 14.5 ft x 12 ft, with renovated closet and featuring a built in desk. The second bedroom measures 12 ft x 13 ft and also features a remodeled closet. The kitchen is open to the living area and spacious. There is plenty of counter and cabinet space. The fridge and dishwasher are stainless steel, and there are two ovens and a cook top. The living area is open and has a door to the side of the building which leads to stairs out to the back and eventually leading to the river. There is a window in the living area with a beautiful view of the river.
The second entrance off of St. Mary's Rd takes you into what can be an addition business space. This area needs some upgrades, but has a two piece bathroom and an additional work sink outside of the bathroom. This area measures 11.6 ft x 51.5 ft. There are doors joining all areas of the interior space. At the rear of the building is an attached storage area measuring 11. 6 ft x 21 ft.
The building is vacant and possession can be immediate. Appliances are included. This is an amazing opportunity to own a piece of very desirable river front property, in a very busy part of the city.
Please check out the youtube video: http://www.kijiji.ca/v-view-details.html?requestSource=b&adId=1207619117
Sunday, August 14, 2016
127 Essar Avenue, Winnipeg, Manitoba.
127 Essar Avenue is located in the desirable Fraser's Grove area between Henderson Highway and the Red River. Fraser's Grove nieghborhood is well treed, quiet, close to schools, shopping, public transportation and restaurants.
This home is a two bedroom 736 sf bungalow with fenced back yard and double detached garage. And what a great garage it is. Fully insulated, dry walled, painted and heated. If you need space to do any sort of hobby or mechanical work then you have found the perfect place.
The main floor has had a complete makeover. Plank look laminate flooring throughout, no carpeting. Fresh paint throughout. The bathroom has been redone and the kitchen, which was completed in 2016 and it's stunning. White kitchen cabinets appointed with under cabinet lighting and 3/4 inch granite counter top. Newer appliances and hidden dishwasher.
The basement is fully finished and offers an additional bedroom. The second bathroom is bright and spacious. You have to check out the shower and remodeled basement bathroom.
Here are some of the major renovations done to this house over the past few years: basement has been completely sealed with blue skin and dimple board in 2016, insulation upgraded to R50 in 2016, HRV in 2016, shingles in 2010, kitchen cabinets with transferable warranty in 2016, garage in 2010 and newer windows.
The home needs absolutely no work and is in move-in ready condition. All appliances are included, possession is flexible.
Don't waste your time doing home repairs, when you can have a home where all the hard work has already been done for you.
Please check out the photo slide show for this great family home, and prepare to fall in love!
https://youtu.be/H0jHaRAD1bM
This home is a two bedroom 736 sf bungalow with fenced back yard and double detached garage. And what a great garage it is. Fully insulated, dry walled, painted and heated. If you need space to do any sort of hobby or mechanical work then you have found the perfect place.
The main floor has had a complete makeover. Plank look laminate flooring throughout, no carpeting. Fresh paint throughout. The bathroom has been redone and the kitchen, which was completed in 2016 and it's stunning. White kitchen cabinets appointed with under cabinet lighting and 3/4 inch granite counter top. Newer appliances and hidden dishwasher.
The basement is fully finished and offers an additional bedroom. The second bathroom is bright and spacious. You have to check out the shower and remodeled basement bathroom.
Here are some of the major renovations done to this house over the past few years: basement has been completely sealed with blue skin and dimple board in 2016, insulation upgraded to R50 in 2016, HRV in 2016, shingles in 2010, kitchen cabinets with transferable warranty in 2016, garage in 2010 and newer windows.
The home needs absolutely no work and is in move-in ready condition. All appliances are included, possession is flexible.
Don't waste your time doing home repairs, when you can have a home where all the hard work has already been done for you.
Please check out the photo slide show for this great family home, and prepare to fall in love!
https://youtu.be/H0jHaRAD1bM
Monday, January 11, 2016
305 Ferry Road, Home for sale in St. James
Welcome to 305 Ferry Road in St. James. Located on a quiet street between Ness Ave and Bruce Ave and close to all amenities.
The home is a 2 story with fenced yard and double detached garage with access via the back lane. The exterior is low maintenance with stucco, wood siding and brick.
The interior is spacious and welcoming. The second story has 3 good sized bedrooms and a 4 piece bath. The main floor has a large eat in kitchen, living room and 2 piece bath.
The basement is an income producing space, right now renting for $700 per month. It has a bedroom, kitchen area and 3 piece bath.
This is a fantastic opportunity for some lucky family. Either keep the basement as a rental or use as an in-law suite or separate living quarters for adult children.
For more information on this property, or to view it, please call, text or email me.
The home is a 2 story with fenced yard and double detached garage with access via the back lane. The exterior is low maintenance with stucco, wood siding and brick.
The interior is spacious and welcoming. The second story has 3 good sized bedrooms and a 4 piece bath. The main floor has a large eat in kitchen, living room and 2 piece bath.
The basement is an income producing space, right now renting for $700 per month. It has a bedroom, kitchen area and 3 piece bath.
This is a fantastic opportunity for some lucky family. Either keep the basement as a rental or use as an in-law suite or separate living quarters for adult children.
For more information on this property, or to view it, please call, text or email me.
Monday, December 14, 2015
42 Central Ave., Ste. Anne, Mb
Country living is just a short drive from Winnipeg where you will find 42 Central Ave in Ste. Anne, Manitoba. This charming 1 3/4 story home was built in 1938 and now has quite an impressive list of upgrades to talk about. Shingles, furnace, water softener, central-air, tri-pane windows, wiring, flooring, insulation, kitchen counters, some cabinets, drywall, ceilings and 200 amp breaker panel. Whoa, that is a long list!
This exciting property has two separate living quarters, each with their own entrance. The main level has 2 bedrooms, living room, dining room, kitchen and four piece bath. The upper level features an open loft area measuring 22 x 25 and also has its own kitchen and bathroom. The upper level living quarters generate a monthly income of $350 per month. If you are looking for some extra income to help supplement your mortgage, this could be the perfect place for you.
Subscribe to:
Posts (Atom)